
New Construction
Address
309 Avenue Of Oaks Street, Houston, TX
Price
$ 1,349,900
Property Attributes
- MLS#70054046
- TypeSingle Family
- Listing Status Pending
- CountyHarris
- CityHouston
- Area9 Northside
- NeighborhoodLindale Park Sec 06
- Zip77009
- Style
- Year Built2026
- Taxes$ 6494
- Price$ 1,349,900
- Bedrooms4
- Full Bathrooms3
- Half Bathrooms1
- Sqr Footage3701
- Lot Size0.1825 Acres
Data Source:
Houston Association of REALTORS® (HAR)
Property Description
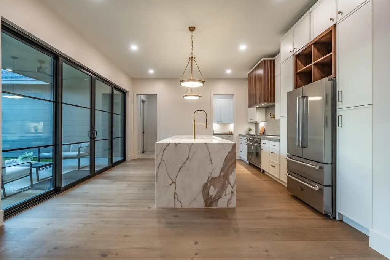
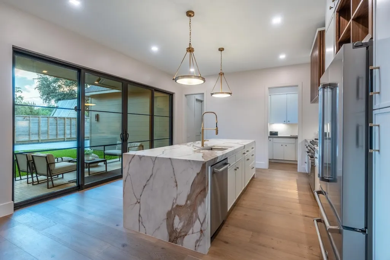
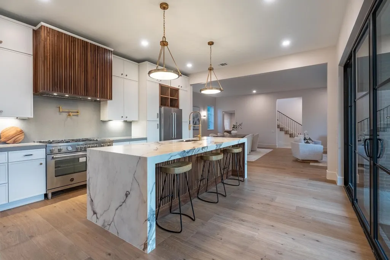
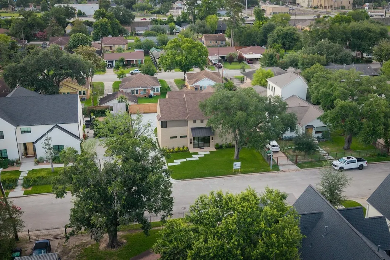
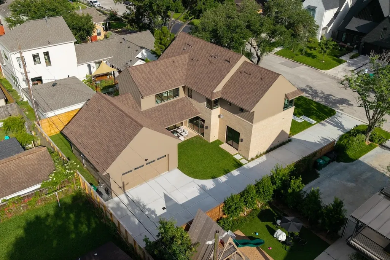
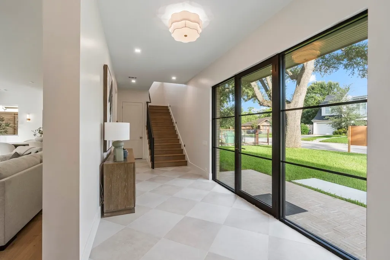
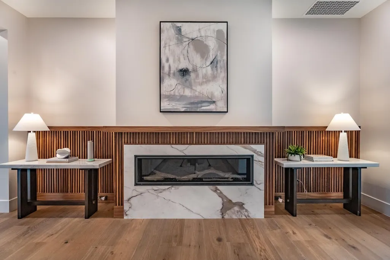
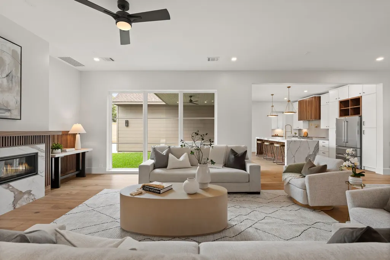
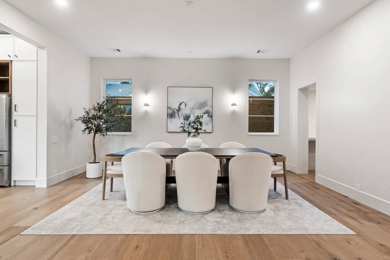
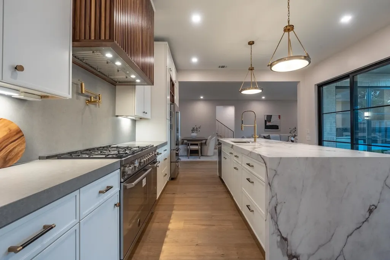
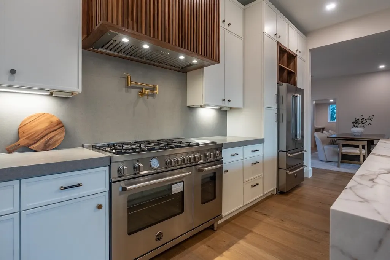
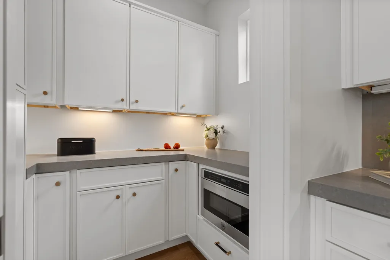
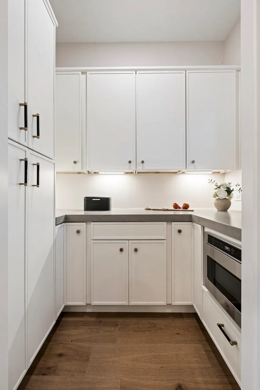
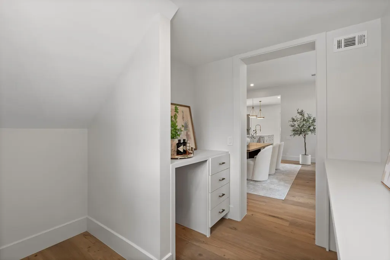
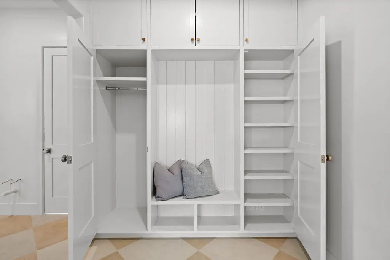
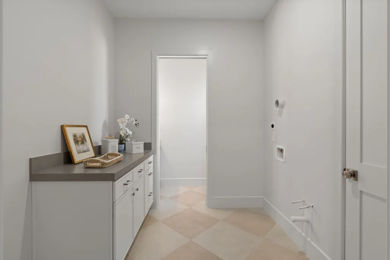
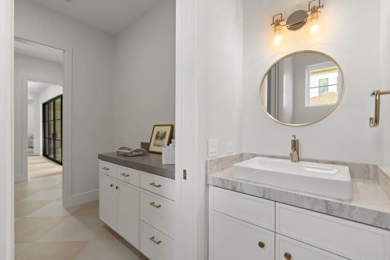
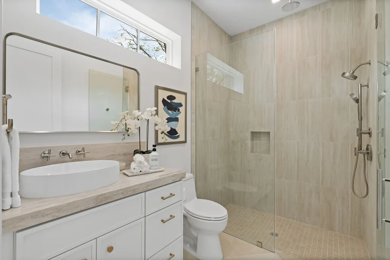
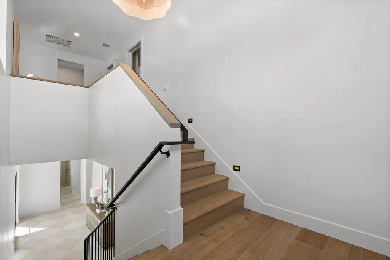
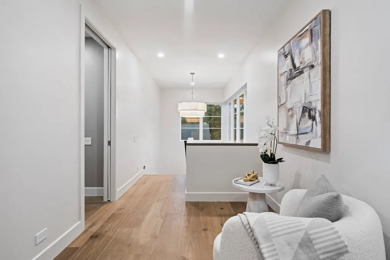
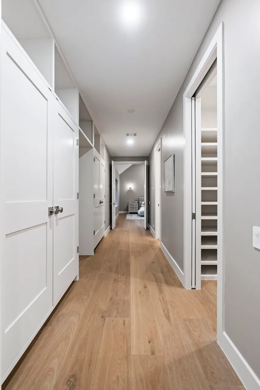
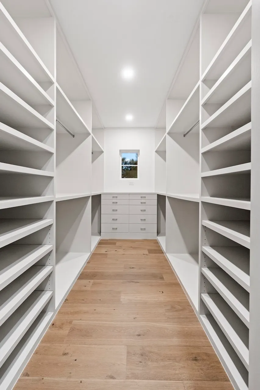
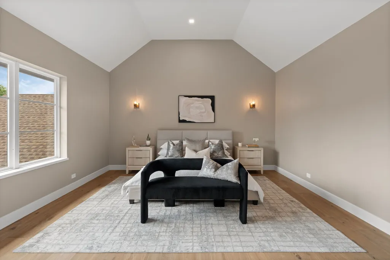
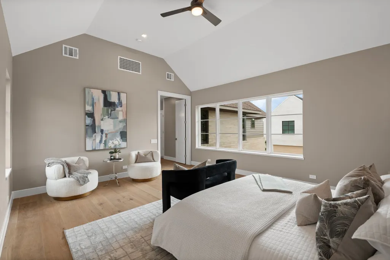
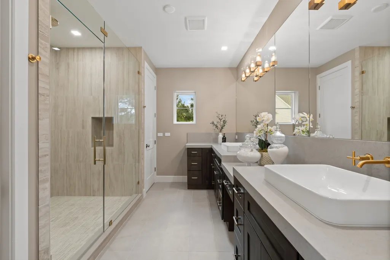
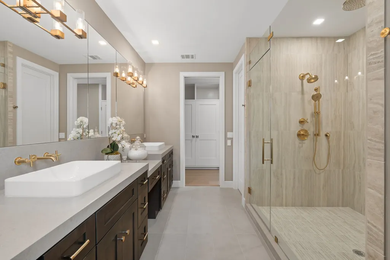
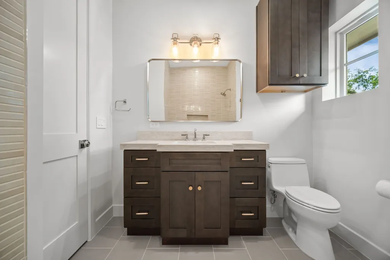
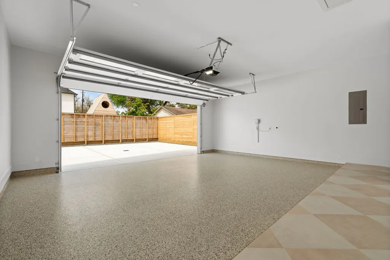
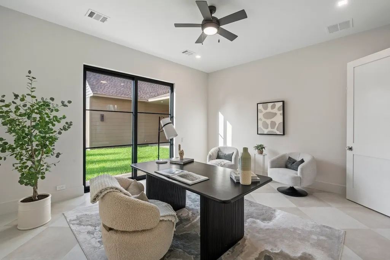
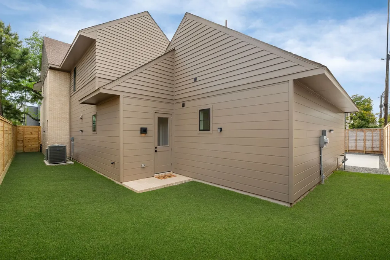
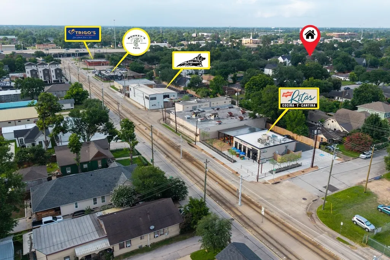
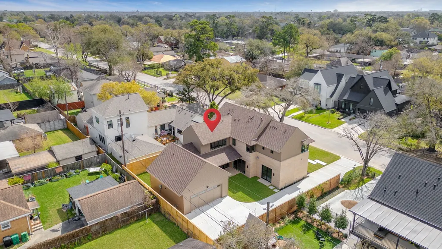
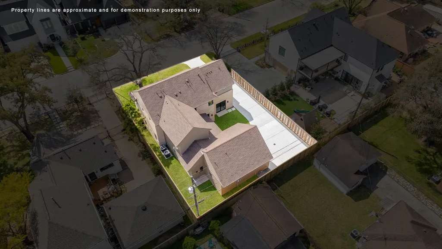
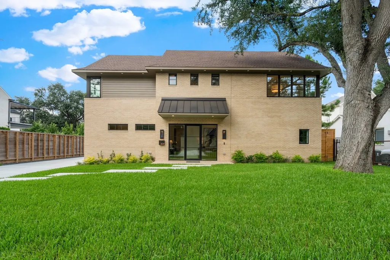
Stunning New Construction Custom home in the highly sought after Lindale Park Subdivision. This custom home blends transitional modern design with high-end finishes throughout and is ideally located minutes from downtown. Every detail has been carefully selected to offer style, comfort, and functionality. This home features, Pro-line appliances, Kohler Plumbing fixtures, Hinkley Lighting, James Hardy Artisan siding, EV charger, prewired surround, two ring cam systems, two laundry rooms, two Refrigerator areas, wine fridge spaces, soffit lighting, sprinkler system, French drains, steel beams that support additional square footage above the garage, and much more. Driveway in the back is big enough for pickleball court. This is a home that must be experienced in person to truly appreciate it. Schedule a private tour- this one truly stands out.
| Elementary School | Middle School | High School |
|---|---|---|
| JEFFERSON ELEMENTARY SCHOOL (HOUSTON) Elementary School | MARSHALL MIDDLE SCHOOL (HOUSTON) Middle School | NORTHSIDE HIGH SCHOOL High School |
| Price History | |
|---|---|
| 7/9/2026 | Listed $1,349,900 |
General Features
| Country | US |
|---|---|
| Sewer | Public Sewer |
| Heating | Central,Gas,Zoned |
| Cooling | Central Air,Electric,Zoned |
| Roof | Composition,Metal |
| Appliances | Dishwasher,Disposal,Gas Oven,Gas Range,Microwave,ENERGY STAR Qualified Appliances,Refrigerator,Tankless Water Heater,Wine Refrigerator |
| Garage Spaces | 2 |
| Patio/Porch Features | Covered,Deck,Patio |
| Architectural Style | Contemporary/Modern,Other |
| Security Features | Prewired,Smoke Detector(s) |
| Construction Materials | Brick,Cement Siding,Wood Siding |
| Year Built | 2026 |
| Electric | Generator |
| Stories Count | 2 |
| Levels | Two |
| Property Subtype | Detached |
| Tax Year | 2025 |
| County | Harris |
| New Construction | true |
| Property Type | Residential |
| Attached Garage | true |
| Energy Efficient | Appliances,Doors,Insulation,Lighting,Thermostat,Water Heater,Windows |
| Subdivision Name | Lindale Park Sec 06 |
| Facing Direction | South |
| Garage Y/N | true |
| Green Indoor Air Quality | Ventilation |
| Total Rooms | 4 |
| Full Baths | 3 |
| Status | Pending |
| Directions | From Downtown, Take ramp onto I-45 N (Gulf Fwy) toward Dallas., Go for 3.2 mi.,Take exit 50B toward Cavalcade St/Link Rd onto North Fwy., Go for 0.2 mi., Turn right onto Cavalcade St.,Go for 0.2 mi.,Turn left onto Fulton St., Turn right onto Avenue of Oaks St. |
| ModificationTimestamp | 2026-09-10T03:49:04.507-00:00 |
| High School | NORTHSIDE HIGH SCHOOL |
| City | Houston |
| Disclosures | None |
| High School District | 27 - Houston |
| MLS Area | 9 |
| Lot Size Units | Square Feet |
| Elementary School | JEFFERSON ELEMENTARY SCHOOL (HOUSTON) |
| Tax Annual Amount | 6494 |
| Middle/Junior High School | MARSHALL MIDDLE SCHOOL (HOUSTON) |
| Property Condition | New Construction |
| MLS Area Minor | Northside |
| Lease Considered Y/N | false |
| Virtual Tour | https://my.matterport.com/show/?m=qfnceiZC2Sz |
| Builder Name | ZI Construction & Remodeling LLC |
| Standard Status | Pending |
| Occupancy Type | Vacant |
| Middle/Junior School District | 27 - Houston |
| Elementary School District | 27 - Houston |
| Year Built Source | Builder |
| Virtual Tour | https://master-space-media.aryeo.com/sites/309-avenue-of-oaks-st-houston-tx-77009-22771469/branded |
| PostalCity | Houston |
| Legal Description | LT 38 & TR 37 BLK 37 LINDALE PARK SEC 6 |
Interior Features
| Interior Amenities | Beamed Ceilings,Breakfast Bar,Open Beams/Beamed Ceailings,Bedroom on Main Level,Butler's Pantry,Dry Bar,Dual Sinks,Double Vanity,Entrance Foyer,Full Bath on Main Level,High Ceilings,Kitchen Island,Kitchen/Family Room Combo,Pots & Pan Drawers,Pantry,Pot Filler,Self-closing Cabinet Doors,Self-closing Drawers,Sink,Soaking Tub,ThreeBedroomsUp |
|---|---|
| Flooring | Engineered Hardwood,Tile |
| Total Fireplaces | 1 |
| Fireplace Features | Gas Log |
| Air Conditioning Y/N | true |
| Heating Y/N | true |
| Window Features | Low-Emissivity Windows,Storm Window(s) |
| Fireplace Y/N | true |
| Half Baths | 1 |
| BuyerOfficeEmail | realmagents@gmail.com |
| Laundry Features | Washer Hookup,Electric Dryer Hookup,Gas Dryer Hookup |
| Total Bedrooms | 4 |
| Room Type | Entry/Foyer,Game Room,Living Room,Office,Pantry,Utility Room,Wine Room |
| LivingAreaSource | Builder |
| Total Baths | 4 |
| Bedrooms Possible | 4 |
Exterior Features
| Exterior Amenities | Covered Patio,Fence,Sprinkler/Irrigation,Outdoor Kitchen,Paved Driveway,Patio,Private Yard |
|---|---|
| Fencing | Back Yard |
| Parking Features | Additional Parking,Attached,Driveway,Electric Vehicle Charging Station(s),Garage,Garage Door Opener,Oversized |
| Lot Features | Other,Backs to Greenbelt/Park,Side Yard |
| Water Source | Public |
| Lot Size Area | 7950 |
| Foundation Details | Pillar/Post/Pier,Slab |
| Building Area Total | 3701 |
| Lot Size Acres | 0.1825 |
| Road Surface Type | Concrete,Paved |
| Lot Size Source | Appraiser |
| Door Features | Insulated Doors |
| Private Pool | false |
Amenities
- Foreclosure
- Views
- Short Sale
- New Construction
- Adult 55+
- Lease To Own
- No HOA Fees
- Furnished
- Primary On Main
- Air Conditioning
- Seller Finance
- Green
- Fixer Upper
- Horse
- Golf
- Fireplace
- Deck
- Garage
- Basement
- Pool
Property vs Single Family Average in 77009
Price
Taxes
Year Built
 The information being provided by Houston Association of REALTORS, Inc. is for the consumer's personal, non-commercial use and may not be used for any purpose other than to identify prospective properties consumers may be interested in purchasing. Any information relating to real estate for sale referenced on this web site comes from the Internet Data Exchange (IDX) program of the Houston Association of REALTORS, Inc. This web site may reference real estate listing(s) held by a brokerage firm other
